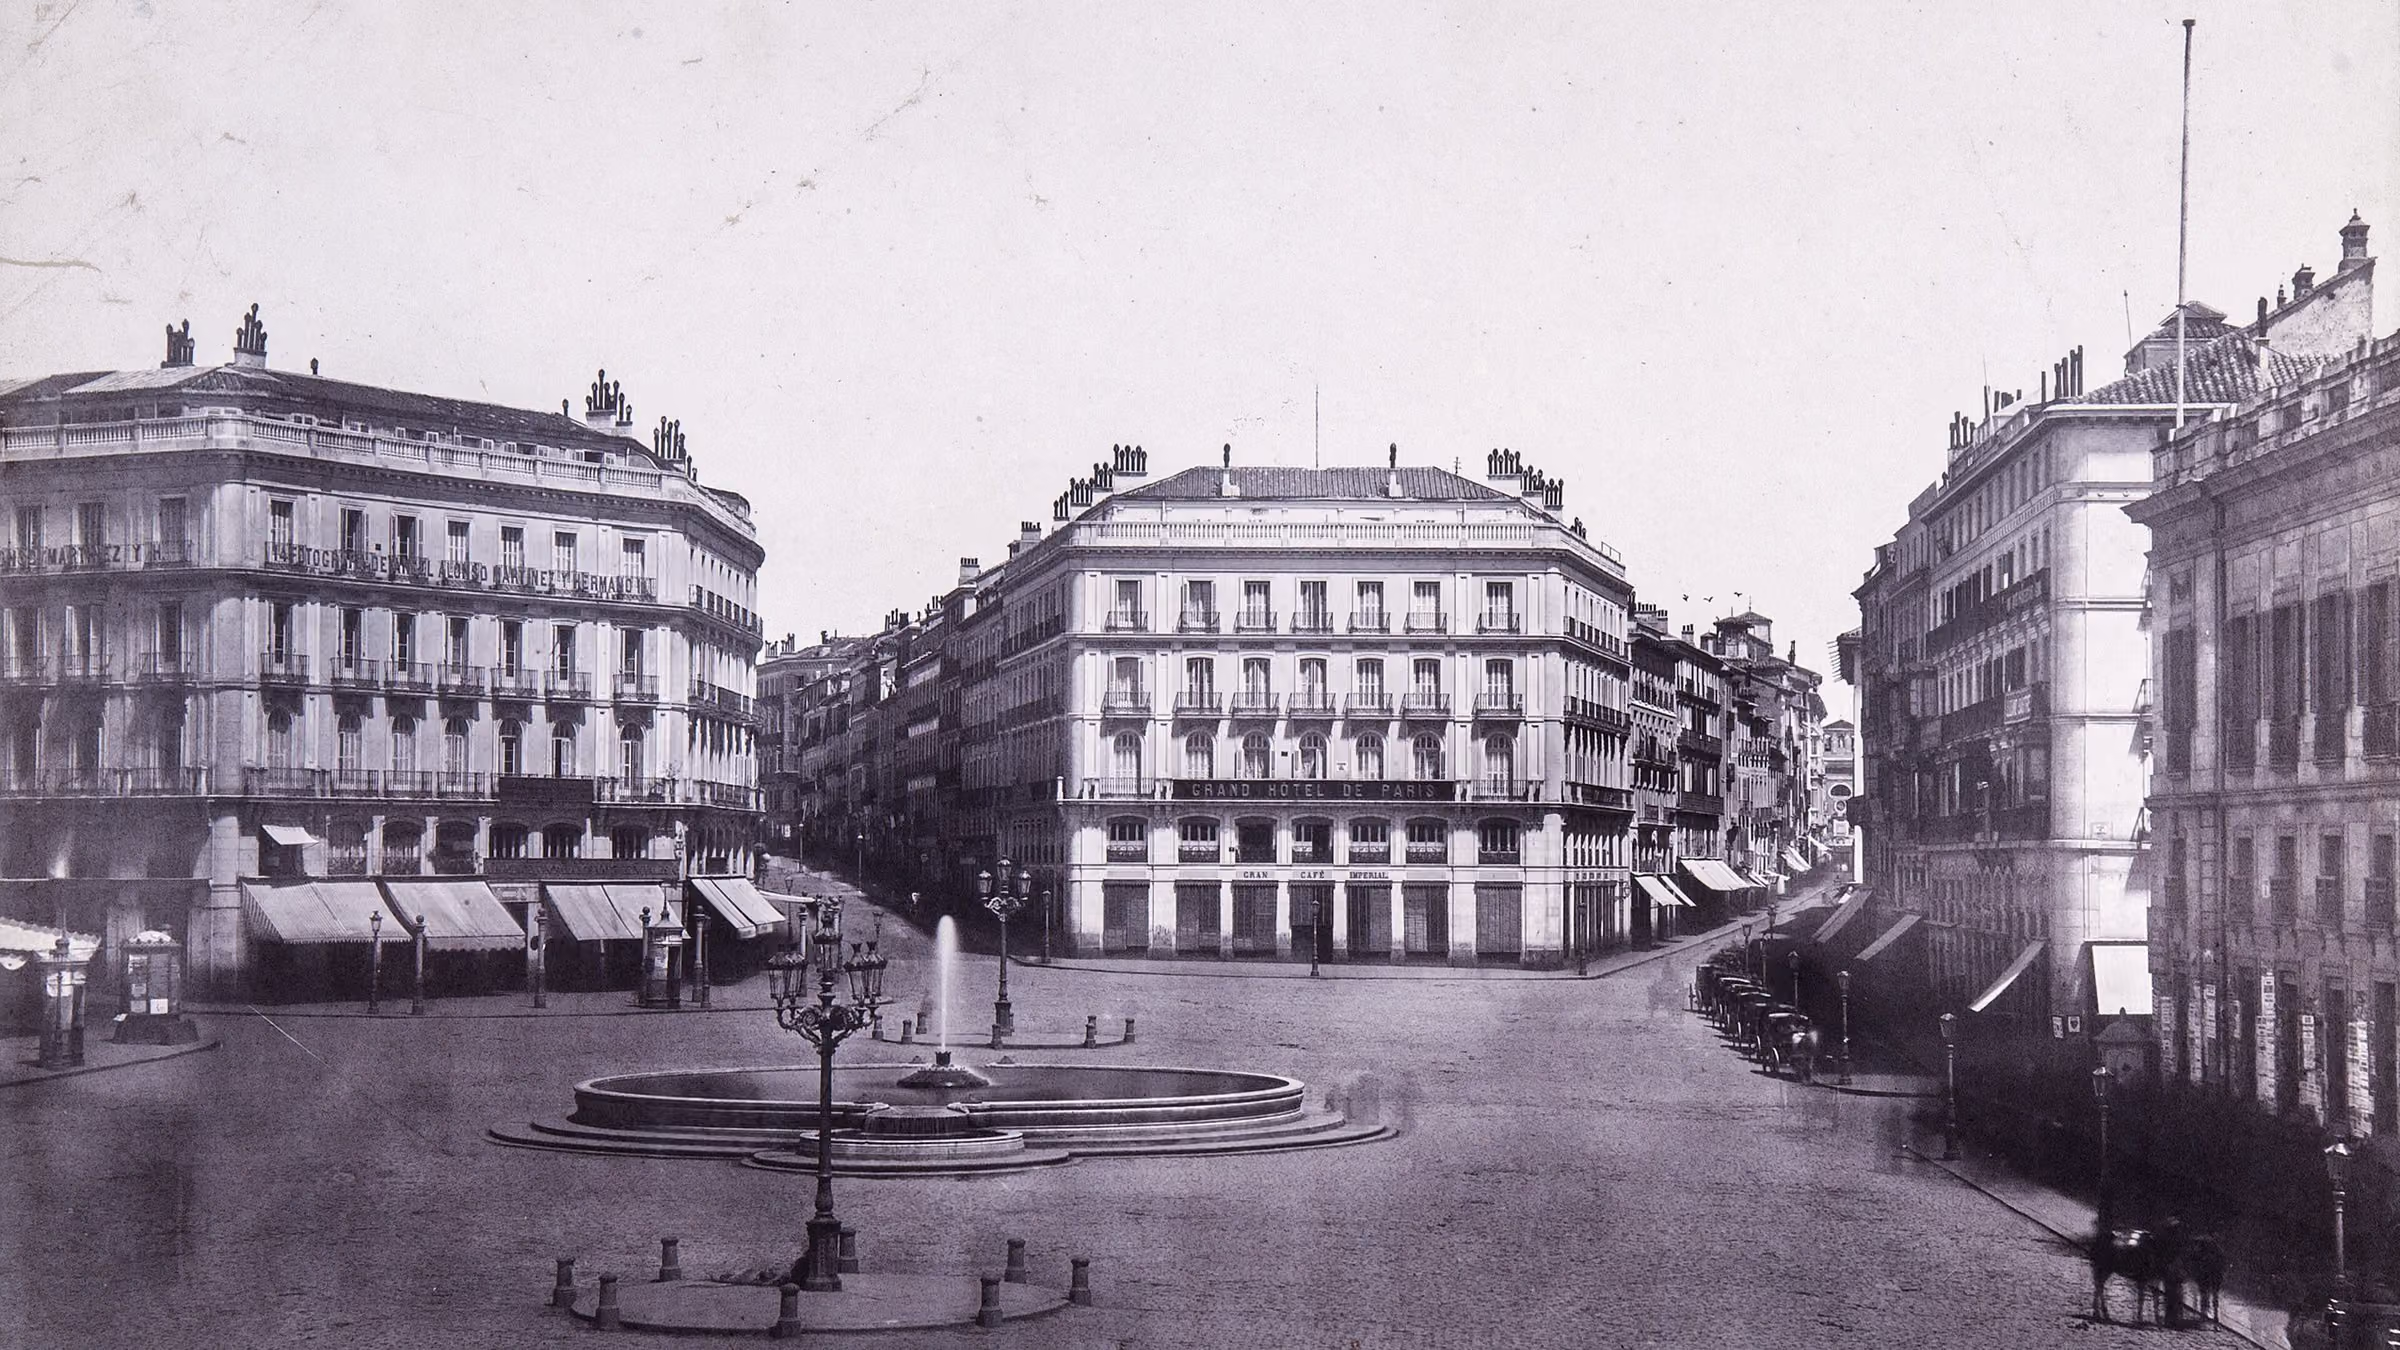
The Puerta del Sol we know today was born between 1857 and 1862. Before that renovation, the place was far smaller, narrower and more irregular. The great arc of buildings facing the Casa de Correos did not exist, and the streets emptied into a congested space hemmed in by structures of varying heights.
Madrid did not merely beautify an old square. It tore down much of it and built another almost from scratch.
The operation lasted five years, required the expropriation of numerous properties and turned an ancient crossroads into the urban center we still recognize. The engineers Lucio del Valle, Juan Rivera and José Morer designed the overall form; private owners then erected the buildings behind a set of common facades.
A square far too small
Until the mid-nineteenth century, Sol kept a shape inherited from earlier centuries. It was a long, narrow space born at the meeting point of Mayor, Arenal, Alcalá, Carretas and the Carrera de San Jerónimo. The Casa de Correos occupied the south side, but the rest of the facades followed no common alignment.
At the eastern end had stood the church and hospital of the Buen Suceso, demolished in 1854. To the west stood the Casas de Cordero, erected shortly before on the site of San Felipe el Real. Between the two ends lay houses, shops and narrow streets that squeezed the available space.
Madrid’s growth made the problem worse. The population was rising, the railway was bringing ever more travelers, and carriages crossed Sol on their way to hotels, offices and stations. The square functioned as a great traffic junction, but its dimensions were still those of an earlier city.
The first serious renovation proposals appeared in 1836. Over the following two decades, various plans were studied, but none managed to solve circulation, expropriations and cost all at once.
Plans, disputes and property owners
Renovating Sol meant deciding which buildings had to go and how much their owners should be paid. Every new alignment could favor some properties and harm others.
Some plans proposed opening a great rectangular square. Others imagined circular, elliptical or highly elongated forms. There was also debate over whether the Casa de Correos should be preserved or replaced by a new structure.
The argument was not merely architectural. Sol was some of the most valuable land in Madrid. The new facades would offer commercial premises, apartments and hotels at the busiest point in the city.
The Ministry of Public Works eventually took charge of the renovation and in 1857 launched a competition. The winning entry was the one submitted by Lucio del Valle, Juan Rivera and José Morer.
The chosen form
The plan preserved the Real Casa de Correos, built nearly a century earlier, and used its facade as the reference for ordering the south side.
Facing it, a great semicircular line was drawn. The arc embraced the square and widened the entrances of the main streets without turning Sol into an outsized esplanade.
The solution introduced a distinction that can still be recognized today. The buildings near the Casa de Correos are older or belong to independent projects, and therefore show differing facades. On the opposite side, the buildings of the arc were designed as a unified whole, even though they belonged to different owners.
The square would not have a single monumental building facing Correos. It would have several private buildings compelled to look like one.
Antonio Ruiz de Salces took part as an assistant in developing the project and in the architectural definition of the facades. The lines of balconies, cornices and windows had to carry over from one property to the next to preserve visual unity.
The demolitions
Work began in 1857.
Around thirty buildings had to be demolished and several city blocks removed. For months, Sol became a succession of vacant lots, severed walls and makeshift facades.
The demolitions laid bare the interiors of the houses. In images from the period, one can make out rooms, staircases and party walls that had been hidden until then. Urban renewal appeared, quite literally, cutting straight through homes and shops.
The streets changed too. Some entrances were widened, others had their alignments altered, and several narrow passages disappeared.
The life of the square never stopped entirely. Madrileños kept crossing the area, shopping and using the buildings that remained standing. For several years, the works coexisted with carriages, vendors and pedestrians.
Building the arc
Once the lots were cleared, construction of the new buildings began.
Each owner financed his own building but had to respect the overall design. This arrangement allowed the State to define the image of the square without having to construct every building itself.
The facades rose almost simultaneously. They had ground floors devoted mainly to commerce, several stories of apartments and a run of balconies opening onto Sol.
Behind the common facade, each building was organized differently. The plots varied in shape and depth, especially at the points where streets cut through the arc.
The uniformity was, in short, a carefully designed illusion. From the Casa de Correos one saw a single composition; from the doorways appeared independent properties, staircases and courtyards.
Hotels, cafés and shops
The new buildings filled up quickly.
The Fonda de los Príncipes opened on October 1, 1861, before the renovation was even finished. Other buildings housed the Hotel del Universo, cafés, shops, offices and apartments.
The architecture answered Sol’s new character. The square had to be at once a stately space and a hub of economic activity.
The balconies offered views over the Interior Ministry and the bustle of the city. The ground floors allowed for large shop windows and commercial premises. The upper rooms received light and air directly from the square.
The renovation did not create merely an urban form. It created one of the principal real-estate and commercial markets of nineteenth-century Madrid.
The cost of the new Sol
The work officially ended in 1862.
The documented cost came to 33,602,250 reales. The figure covered a complex operation of expropriations, demolitions, urbanization and the construction of new building lines.
The renovation was criticized for its price and for the private interests involved. Some owners profited from the new facades and the rising value of the lots; others lost buildings or saw their plots transformed.
There was aesthetic criticism as well. The uniformity of the arc seemed too regular to those who preferred the variety of the old city.
In time, those disputes faded away, and the form of 1862 ended up becoming the historic image of Sol.
The old within the new
The renovation was radical, but it did not erase everything that came before.
The Casa de Correos remained in place. The Casas de Cordero continued marking the approach from Mayor and Arenal. The street layout went on echoing the old roads that once met in the square.
The new Sol thus preserved fragments of different eras. An eighteenth-century building presided over a nineteenth-century square built upon a medieval crossroads.
This mixture explains why the shape is not entirely symmetrical. The northern arc answers to a single project; the Correos side keeps buildings of different dates and proportions.
The square that seemed definitive
When the works were finished, Sol seemed ready for the future. It was broader, allowed traffic to flow more freely and presented a modern, monumental image.
The solution did not stay unchanged for long.
In 1866 the Losada clock was installed. In 1871 the streetcars began running. Then came electricity, automobiles, the Metro, buses and illuminated advertising.
Each new means of transport filled up once again the space the renovation had managed to free.
Even so, the main structure held. The renovations of 1950, 1986, 2009 and 2023 changed pavements, gardens, fountains, traffic and underground entrances, but they preserved the form created between 1857 and 1862.
The work we still see
The great renovation of Sol did not leave behind an isolated monument. It left an entire square.
When we look from the Casa de Correos toward the northern arc, we still see the idea of Lucio del Valle, Juan Rivera and José Morer: a continuous line of private buildings functioning as a single urban facade.
The work erased a considerable part of the Madrid that came before. Houses, streets and vistas disappeared and can now be reconstructed only through maps and images.
In exchange came the space that made possible the hotels, the cafés, the balconies and the public life of modern Sol.
The square has been remodeled many times since, but it has never again changed shape completely.
Today’s Puerta del Sol still occupies the mold created more than 160 years ago.
Frequently asked questions
When was the great renovation of the Puerta del Sol carried out?
Who designed the present-day Puerta del Sol?
How much did the renovation of the Puerta del Sol cost?
Which buildings were demolished and which were preserved?
Sources
Keep exploring
History of the Puerta del Sol
From medieval gate to the symbolic centre of Madrid: the history of the Puerta del Sol, its great 19th-century renovation, the arrival of transport, its monuments and its role as a gathering place.
LeerKilometre Zero
The Kilometre Zero plaque, in front of the Real Casa de Correos in the Puerta del Sol, marks the historic origin of Spain's six radial highways. Its history since 1856 and today's compass rose.
LeerWhy It Is Called Puerta del Sol
Puerta del Sol was once a gateway into medieval Madrid, decorated with a sun. Discover how that vanished gate gave the square its name.
LeerWhat to See in the Puerta del Sol
A walk through the nine essential sights of the Puerta del Sol: Kilometre Zero, the Casa de Correos, the clock, Charles III, the Mariblanca, the Bear and the Strawberry Tree, the Hotel de París, Tío Pepe and La Fonda.
Leer